Sunrise Valley
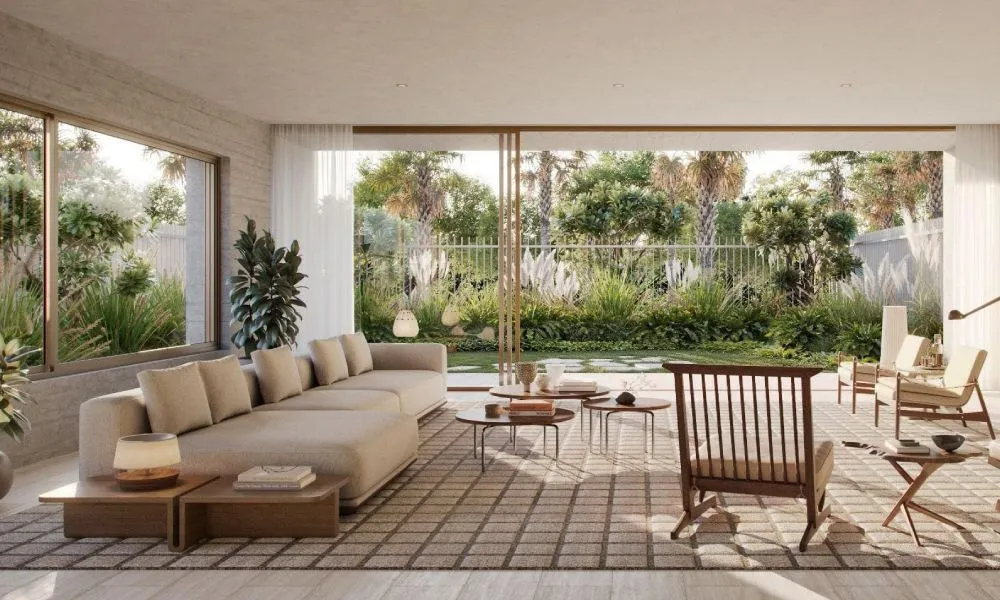
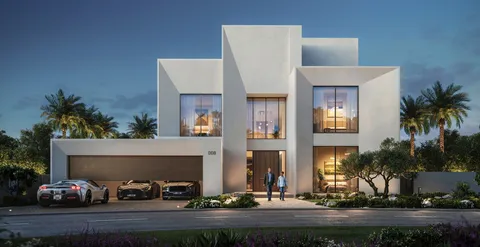
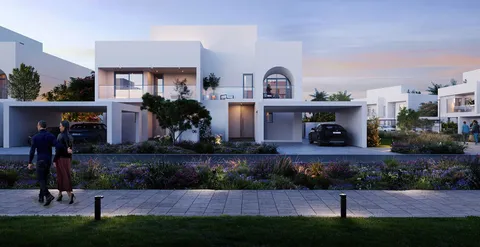
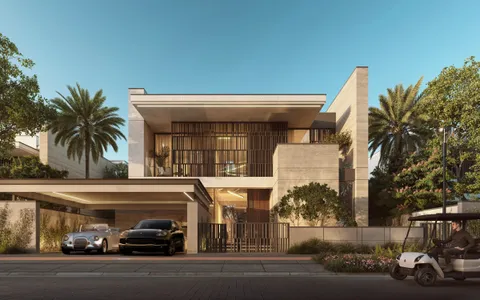
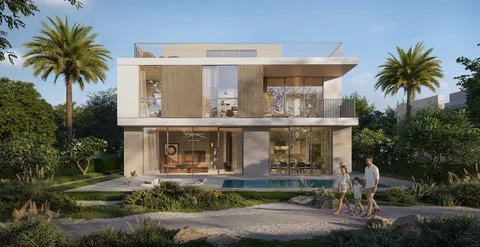
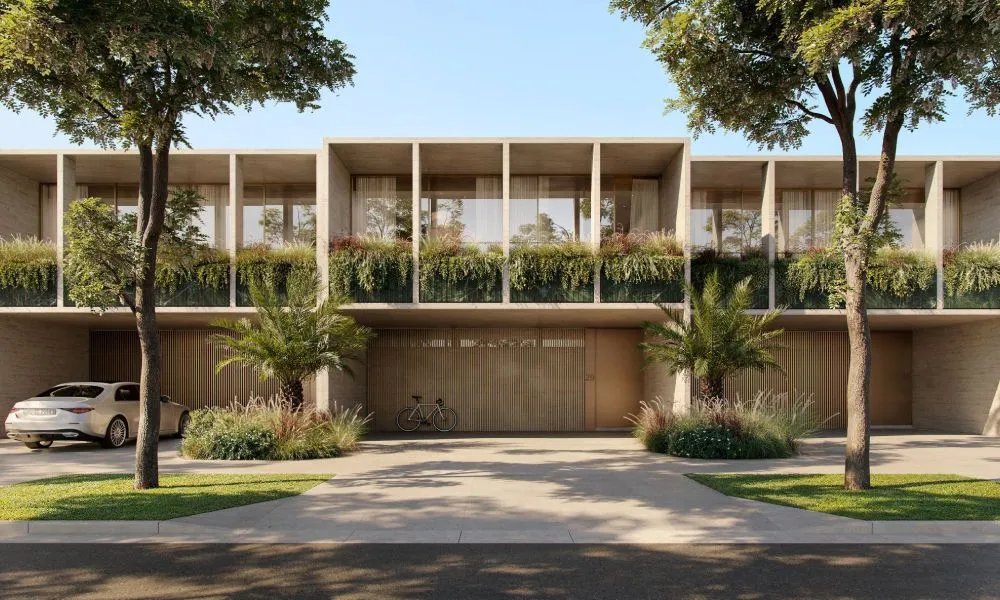
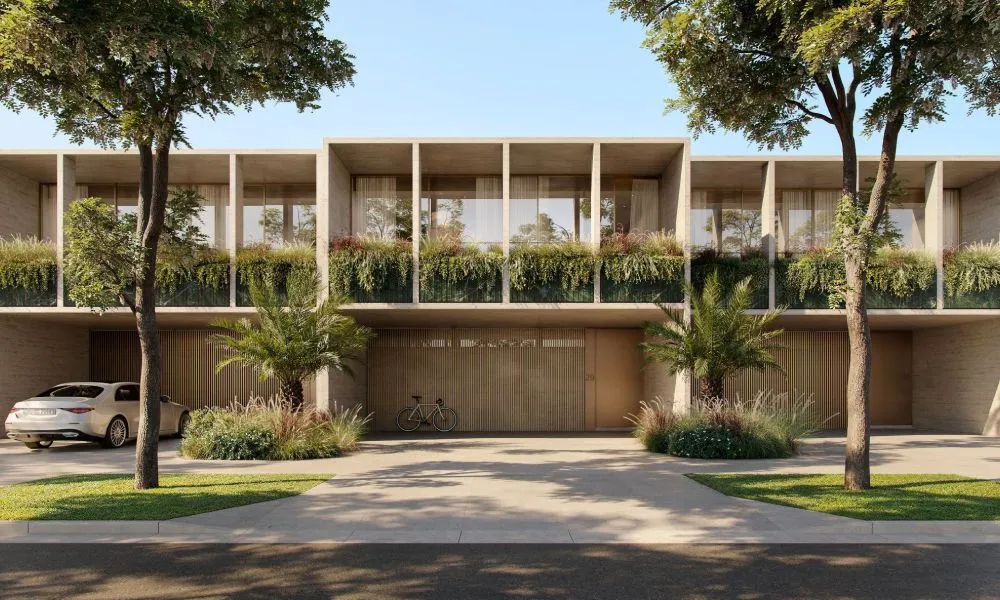
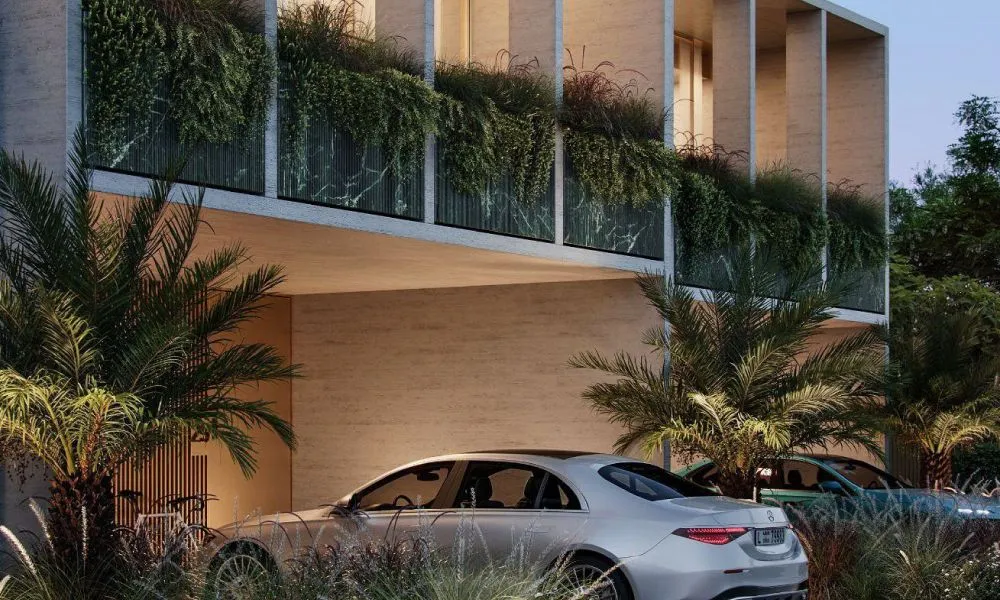
Three to six-bedroom villas on plots of 5,381 to 8,665 sq ft, planned around a forest trail.
Sunrise Valley is a new community by H&H in Nad Al Sheba First, beside Meydan in Dubai.
Its three to six-bedroom villas stand on plots of 5,381 to 8,665 sq ft, with a 10/40/50 payment plan and handover in March 2030.
The wider project also includes other home types. This page covers its villas only.
3 to 6 bedrooms
Ask for the current price
Of the price
Per the developer
Nad Al Sheba
Inside and out
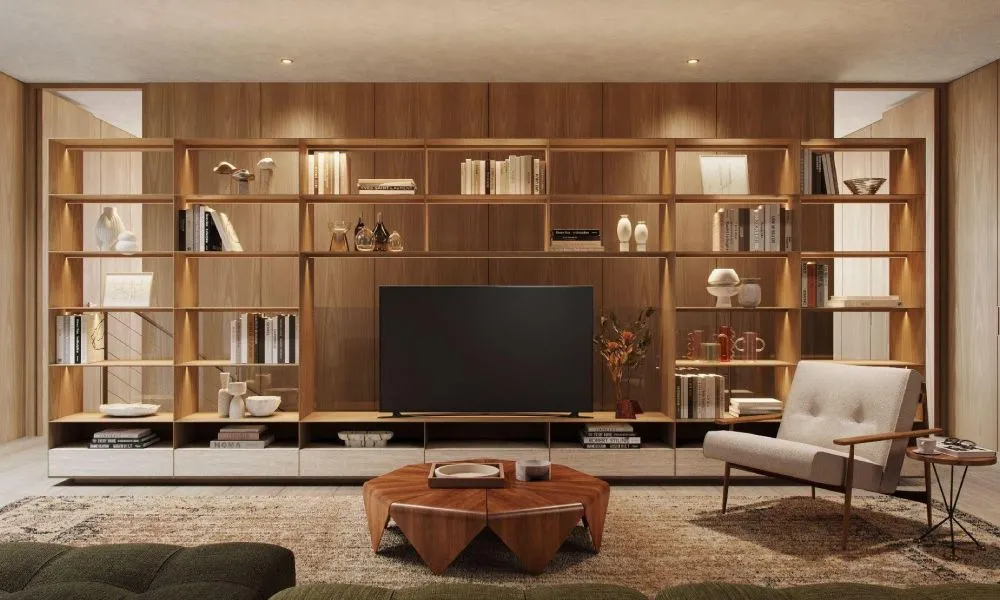
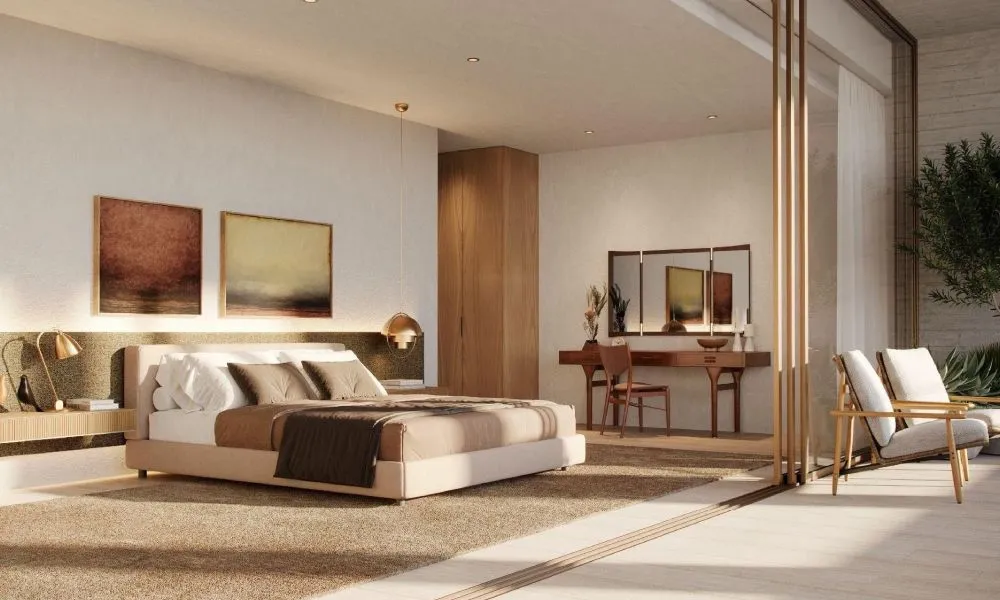
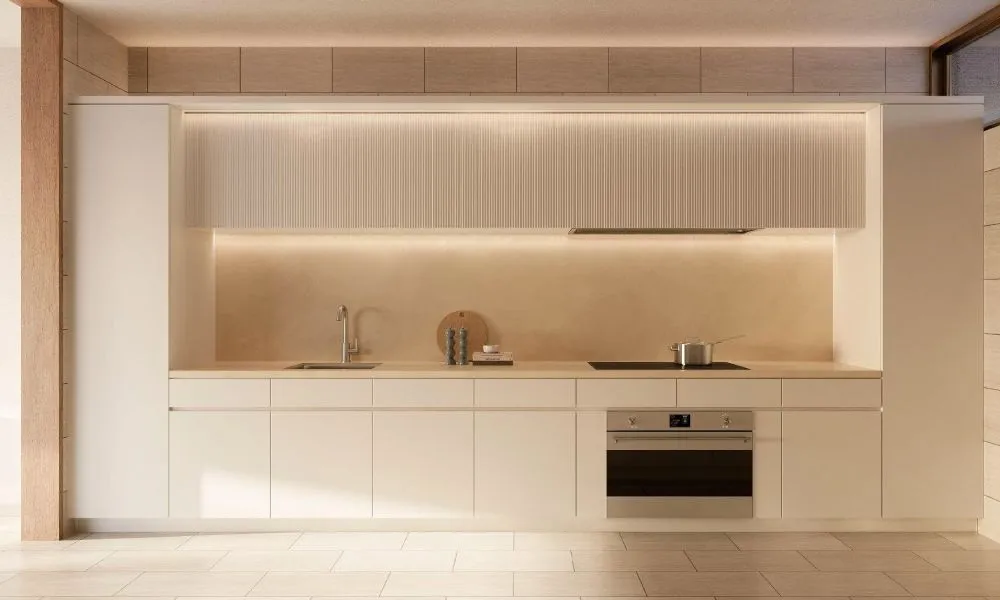
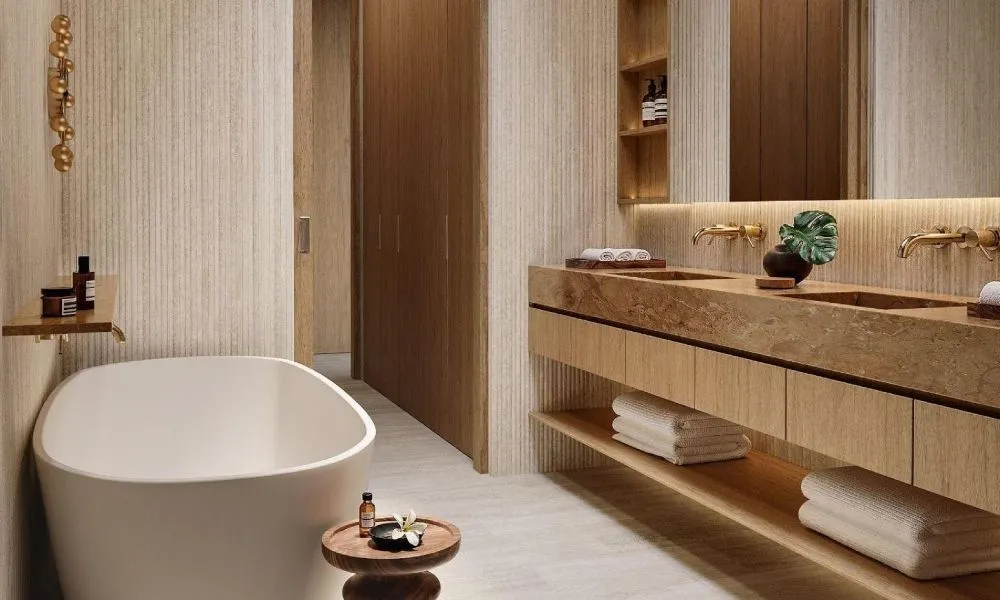
Pick a size
What you pay, and when
Where it is
Nad Al Sheba First, beside Meydan
Sunrise Valley sits in Nad Al Sheba First, the inland Dubai sector beside Meydan and the racecourse. Al Ain Road (E66) runs the inland corridor and Ras Al Khor Road (E44) frames the northern edge, carrying traffic to Business Bay and Downtown Dubai. Sheikh Mohammed Bin Zayed Road (E311) is the south-western route. This is a low-density villa district a short drive from the centre, with large plots and green space as its trade. About Nad Al Sheba
9 amenities
Worth a closer look?
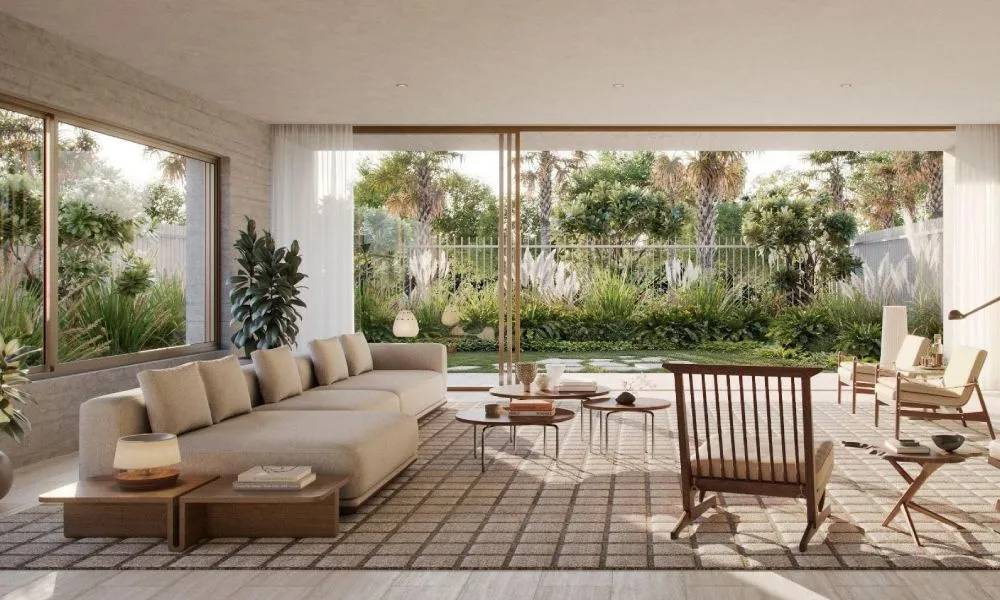
- Plots start at 5,381 sq ft, which leaves space for a garden.
- Four bedroom counts let the villa match the size of the family.
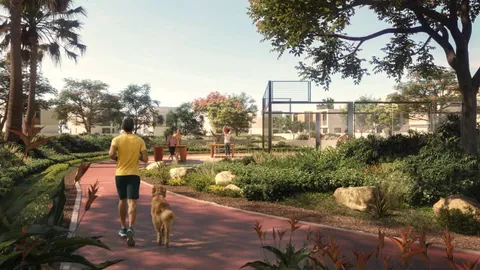
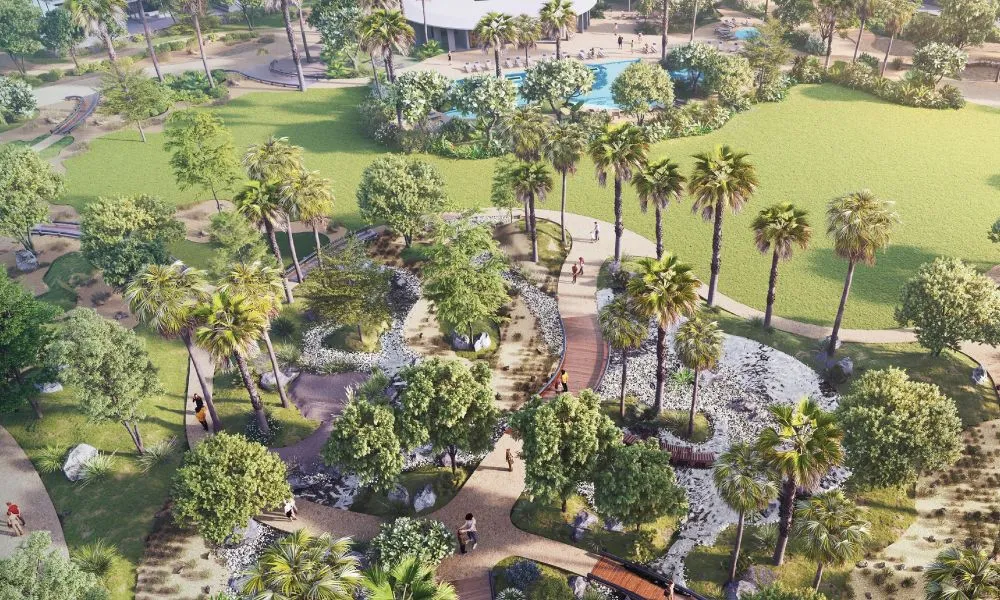
- The masterplan keeps an existing forest trail and adds a central park.
- Only 10 per cent is due on booking.
- 50 per cent falls due on handover in March 2030, so arrange the financing in good time.
- Villa prices are given layout by layout; ask for the plot and built-up areas with each.
- Construction is scheduled from 1 September 2026 to March 2030.
Sunrise Valley suits families who put plot size and green space first and want to live near Meydan. Choose the bedroom count, then weigh plot against built-up area.
Quick answers
Sunrise Valley is in Nad Al Sheba First, Dubai, beside Meydan and the racecourse. Al Ain Road and Ras Al Khor Road connect it to Business Bay and Downtown Dubai.
Villa prices are on request and depend on the layout. Contact us by phone or email for the current price sheet.
Villa plots measure 5,381 to 8,665 sq ft. Built-up areas average about 5,500 sq ft.
The plan is 10/40/50. You pay 10 per cent on booking, 40 per cent during construction and 50 per cent on handover.
Handover is planned for March 2030.
A central park with linear and pocket parks, the retained forest trail, swimming pools, a gymnasium, multipurpose sports courts, jogging trails, barbecue zones and a community centre with cafes.